Skylight
Marrakesh, Morocco (2012)
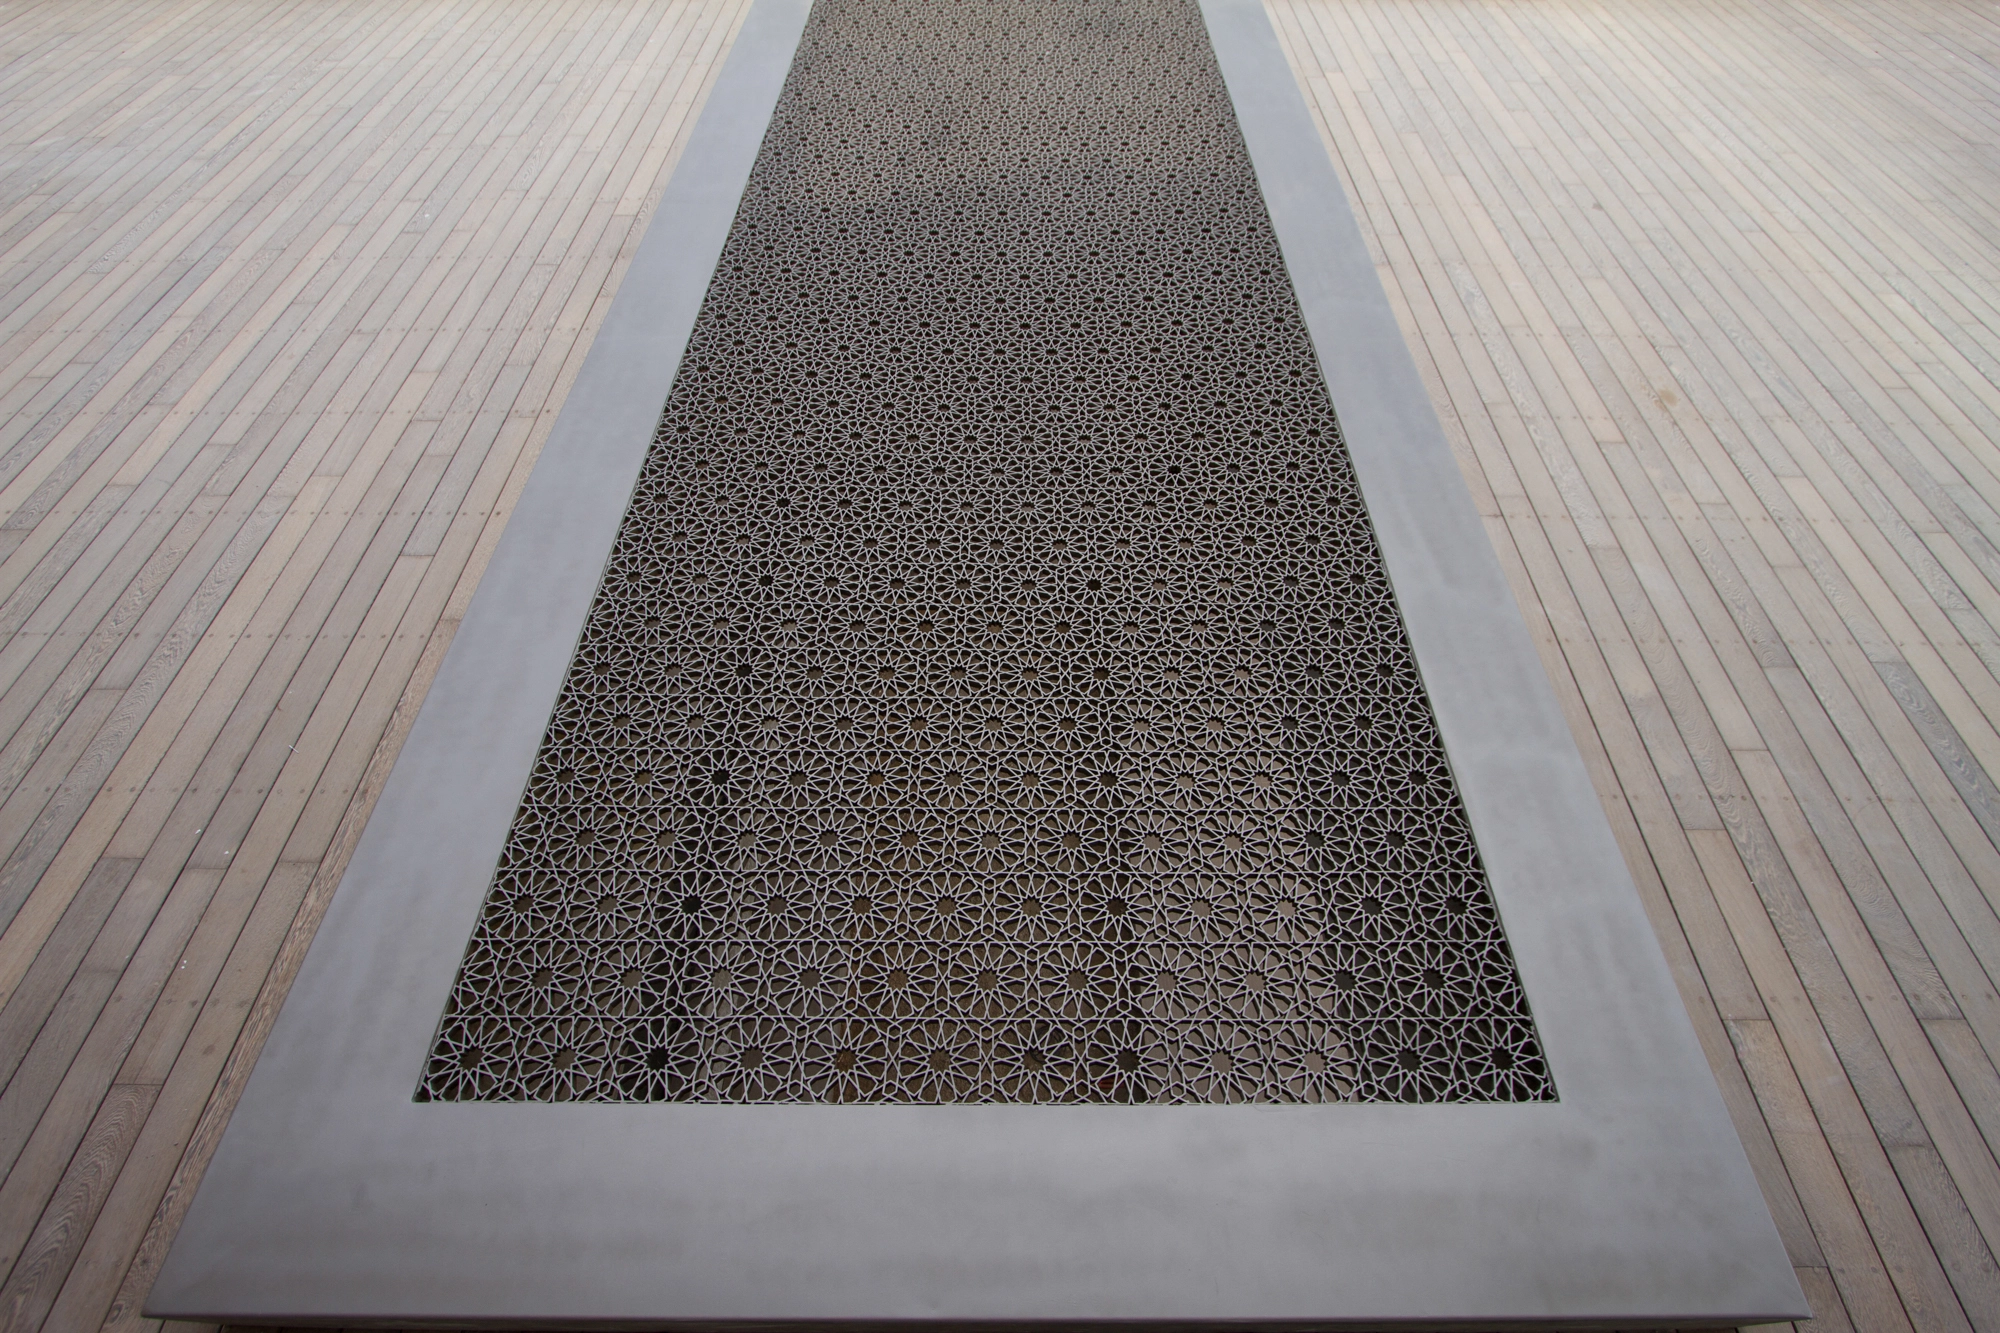
Created for a private residence in Marrakech, this monumental eight-metre skylight was conceived as both an architectural structure and an instrument of light. Installed above a terrace overlooking the gardens and distant mountain landscape, the work was designed to create a sheltered space beneath which the client could sit, relax, and experience the continual movement of filtered sunlight throughout the day. Rather than functioning as a conventional pergola or covering, the skylight transforms light itself into a central architectural material through the projection of shifting geometric shadows across the surrounding white walls and surfaces.
The structure was fabricated entirely by hand using steel bars measuring 30mm by 4mm. Each element was individually cut, tapered, assembled, welded, and meticulously finished before being integrated into a continuous geometric composition whose pattern repeats seamlessly across the entire eight-metre span. Considerable attention was given to eliminating any visual interruption between the structural frame and the geometric surface itself, allowing the openwork composition to appear as a single uninterrupted field rather than a decorative insert placed within a supporting structure. The geometric language continues directly from the edge of the architectural walls into the skylight itself, reinforcing the sense of continuity between architecture, structure, and projected light.
As sunlight moves across the terrace throughout the day, the skylight continuously transforms the atmosphere of the space through evolving layers of shadow, projection, and reflected geometry. The openwork patterns are cast onto the surrounding white walls with remarkable precision, creating shifting compositions that animate the architecture itself and dissolve the boundary between solid structure and projected ornament. Simultaneously monumental and immaterial, the work exemplifies Yahya’s approach to integrating sculpture, architecture, and light into site-specific interventions where the emotional experience of space becomes inseparable from the movement of light across material surfaces.



Photography Credit: Warren Wesley Patterson
Skylight
Marrakesh, Morocco (2012)
Created for a private residence in Marrakech, this monumental eight-metre skylight was conceived as both an architectural structure and an instrument of light. Installed above a terrace overlooking the gardens and distant mountain landscape, the work was designed to create a sheltered space beneath which the client could sit, relax, and experience the continual movement of filtered sunlight throughout the day. Rather than functioning as a conventional pergola or covering, the skylight transforms light itself into a central architectural material through the projection of shifting geometric shadows across the surrounding white walls and surfaces.
The structure was fabricated entirely by hand using steel bars measuring 30mm by 4mm. Each element was individually cut, tapered, assembled, welded, and meticulously finished before being integrated into a continuous geometric composition whose pattern repeats seamlessly across the entire eight-metre span. Considerable attention was given to eliminating any visual interruption between the structural frame and the geometric surface itself, allowing the openwork composition to appear as a single uninterrupted field rather than a decorative insert placed within a supporting structure. The geometric language continues directly from the edge of the architectural walls into the skylight itself, reinforcing the sense of continuity between architecture, structure, and projected light.
As sunlight moves across the terrace throughout the day, the skylight continuously transforms the atmosphere of the space through evolving layers of shadow, projection, and reflected geometry. The openwork patterns are cast onto the surrounding white walls with remarkable precision, creating shifting compositions that animate the architecture itself and dissolve the boundary between solid structure and projected ornament. Simultaneously monumental and immaterial, the work exemplifies Yahya’s approach to integrating sculpture, architecture, and light into site-specific interventions where the emotional experience of space becomes inseparable from the movement of light across material surfaces.